
Red — three-story mixed use
Commercial or retail space on the first floor, with apartments on the second and third floors.
A plain-language summary of the latest concept displayed during the Planning Commission work session.
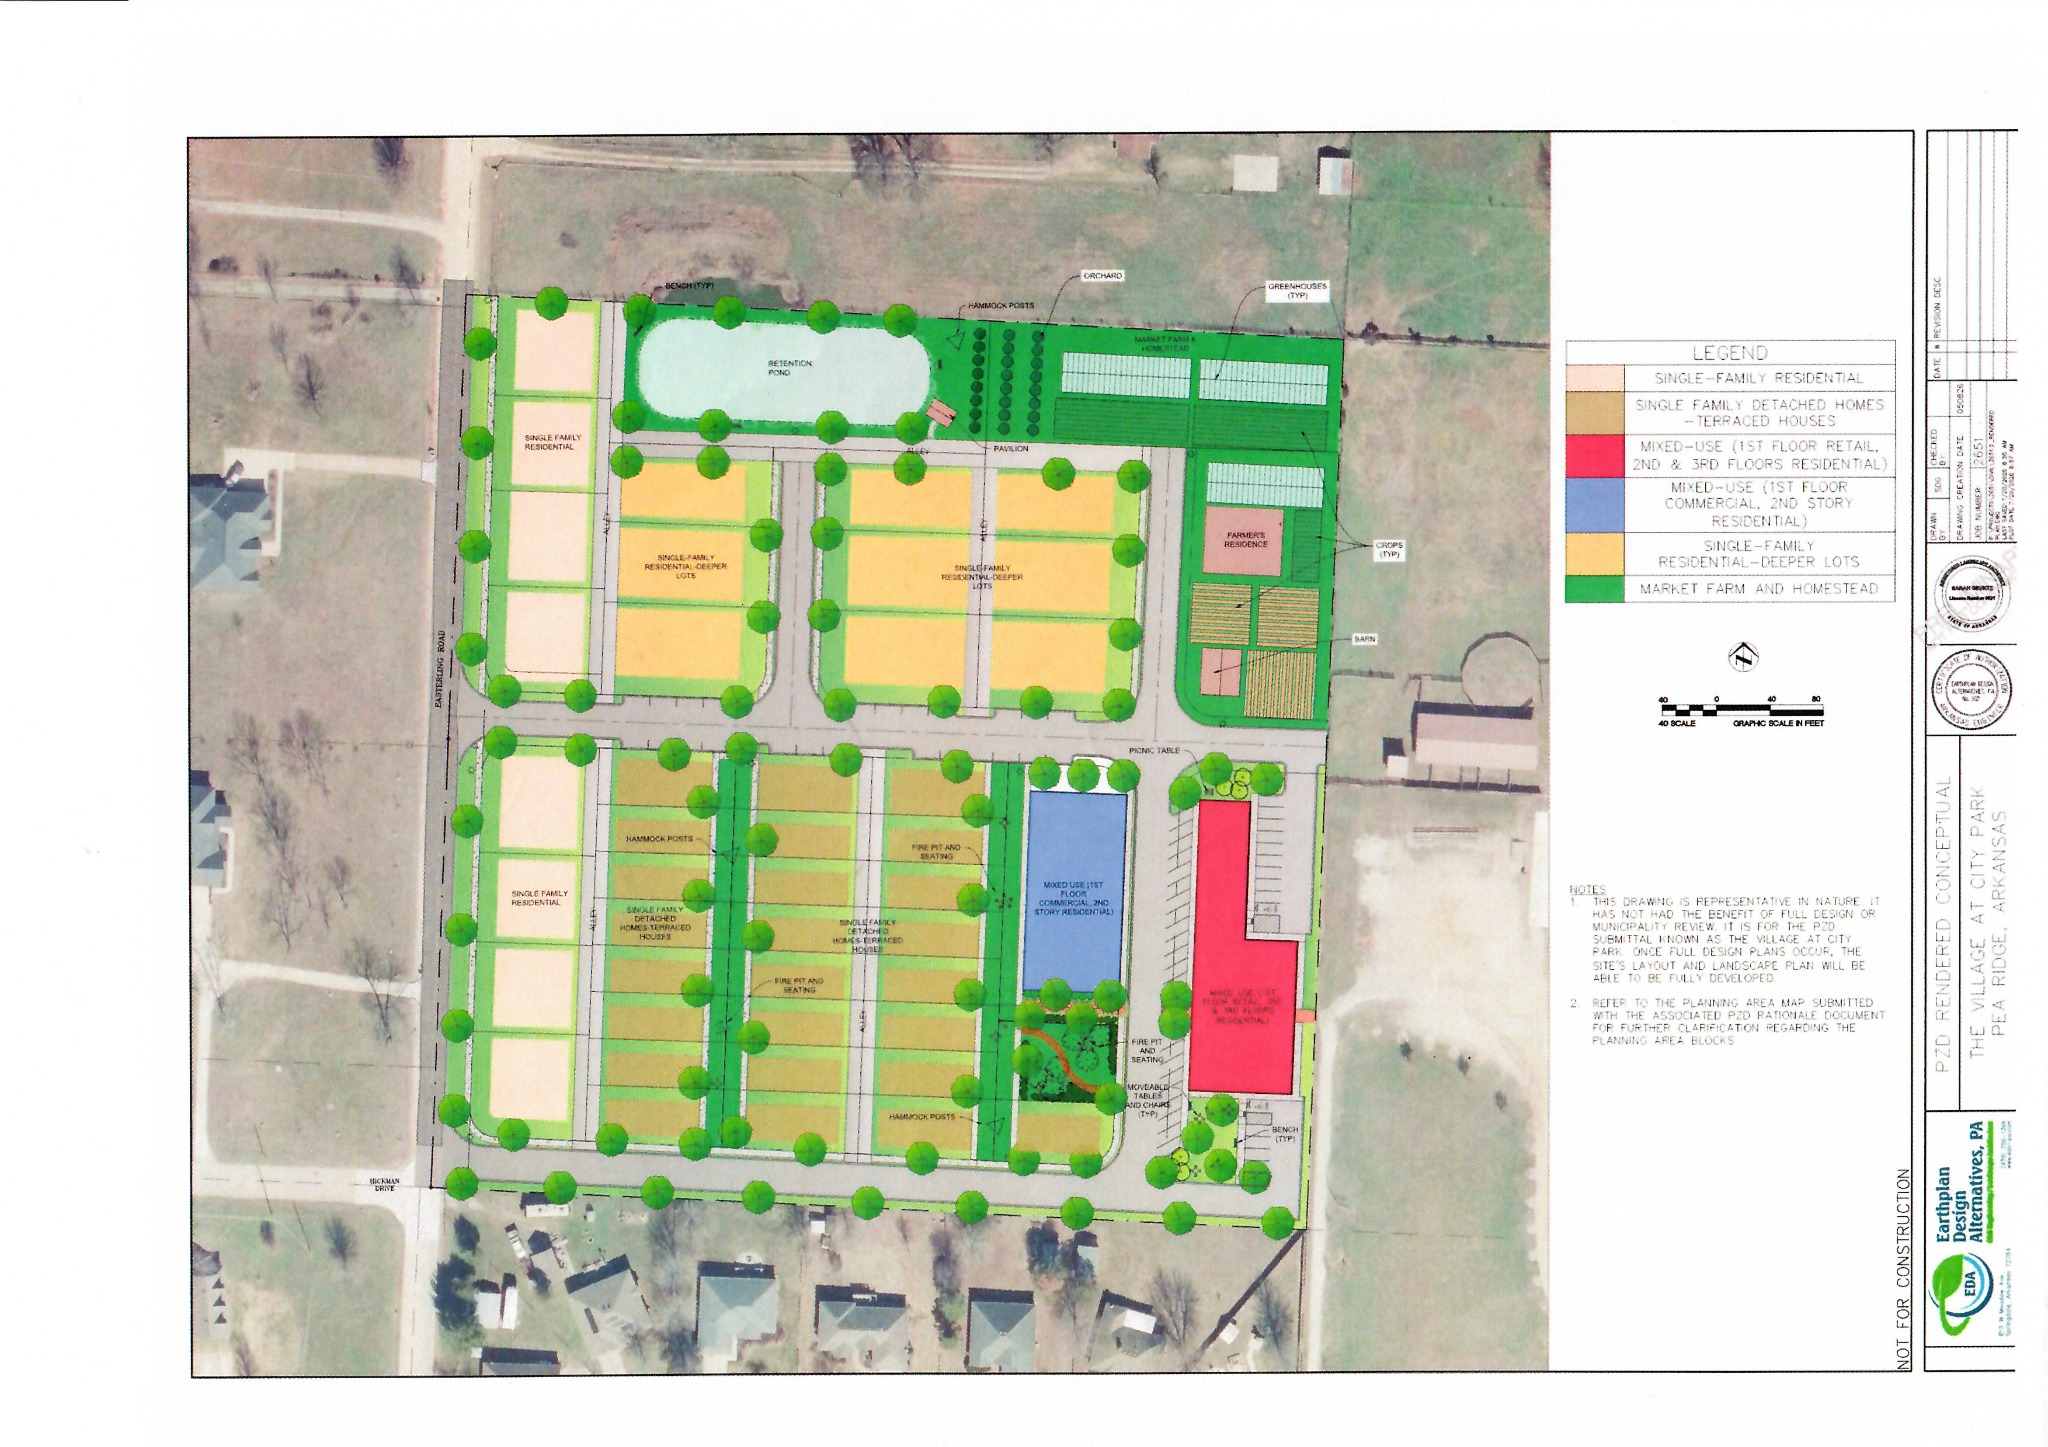
The color key below explains the primary building and land-use types shown on the revised concept plan.
Commercial or retail space on the first floor, with apartments on the second and third floors.
Commercial space on the first floor, with apartments on the second floor. This area replaced the townhomes shown in the earlier concept.
Approximately 3,500-square-foot lots, equal to about 0.08 acre each. The homes are arranged in pairs, with a zero-foot setback between the two units in each pair. Garages are rear-loaded from alleys.
Detached single-family homes on deeper lots, with rear-loaded garages and alley access.
Detached single-family homes primarily along Easterling Road and the western side of the development.
The agricultural area includes the market farm, greenhouses, orchard, crops, barn, and a farmer or caretaker residence.
This is the latest concept plan provided to PR Neighbors from the July 20 work session. It is not a final plat, engineering plan, or approved zoning document.
Earlier: A townhome component was shown.
Current: Townhomes were removed.
Current: The former townhome area is shown as ground-floor commercial space with one residential story above.
The ground-floor commercial building with two residential stories above remains, but the displayed footprint is smaller.
Detached-home lots and internal layout were revised. Exact final dimensions and counts remain subject to official submission.
The developer indicated that the project is expected to include a homeowners association and that the developer plans to initially lead it.
Dues, covenants, enforcement authority, board composition, and transition to resident control should be confirmed through final governing documents.
See the approximate detached-home, terraced-home, apartment, live/work, and farm-residence totals.
Read a focused explanation of the townhome removal and revised mixed-use layout.
See the principal topics residents are asking the City and developer to document.