
Proposal changes
Townhomes were removed and replaced by ground-floor commercial space with one residential story above.
A topic-based account of the Village at City Park discussion and revised concept.
Townhomes were removed and replaced by ground-floor commercial space with one residential story above.
The commercial building with two residential stories above remained, but its displayed footprint was reduced.
The developer discussed creating an HOA and initially leading it. Final governance details remain to be documented.
The discussion centered on a revised mixed-use layout, not a final development plan. Detached residential lots remained. The largest visible change was removal of townhomes and replacement with additional commercial frontage and apartments above.
No final approval occurred during the work session. The agenda identified August 4 for public hearings.
The color key below explains the primary building and land-use types shown on the revised concept plan.
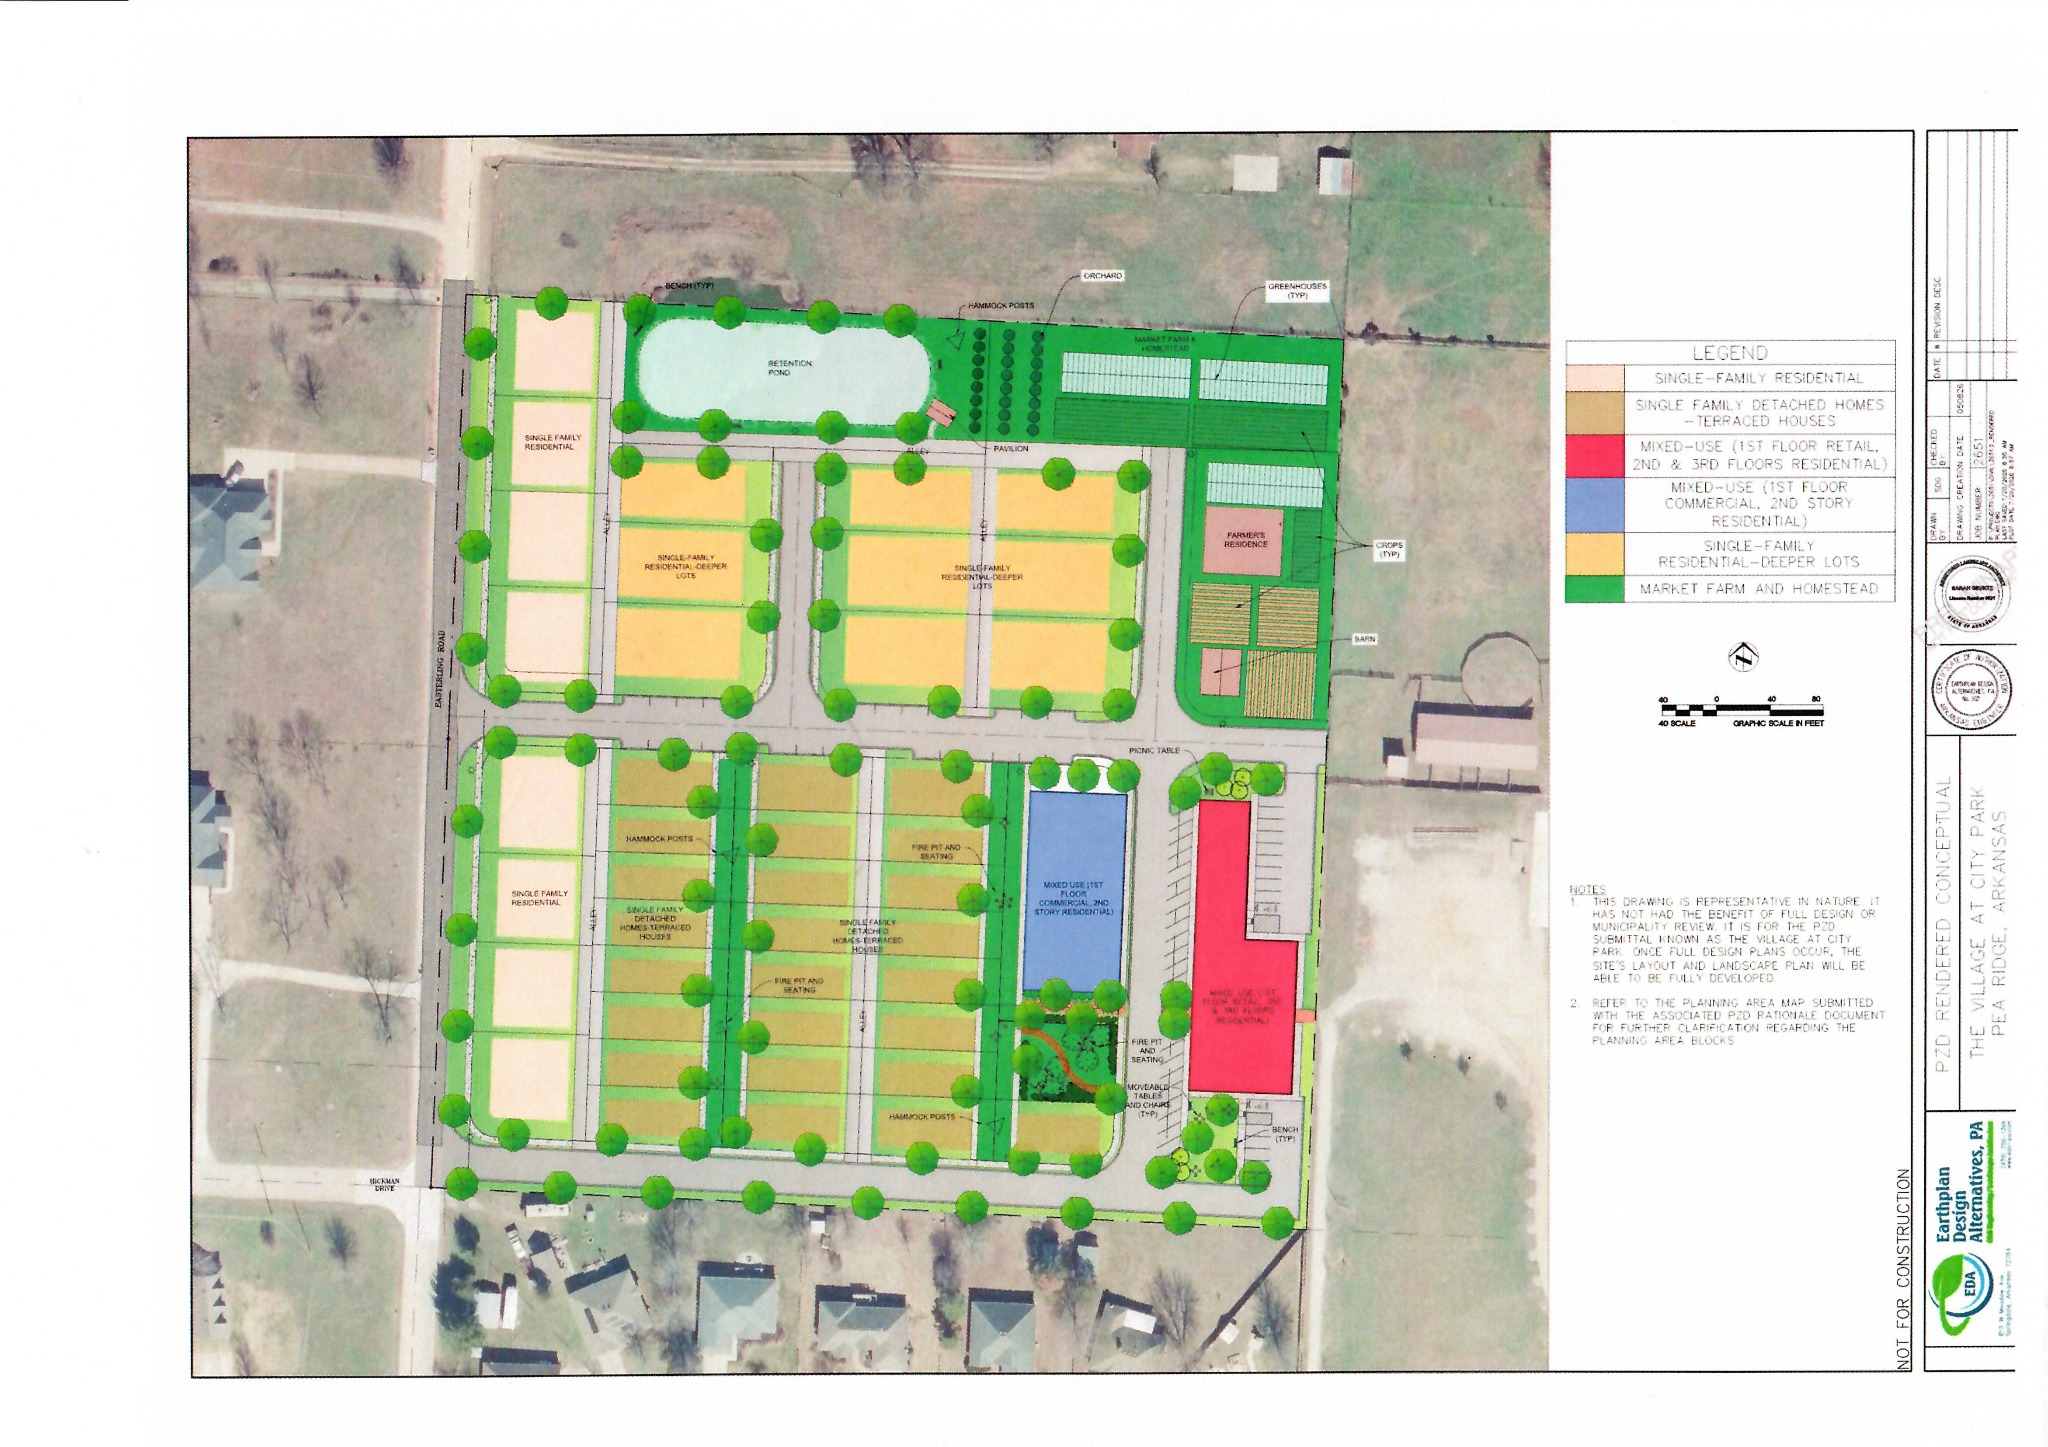
Commercial or retail space on the first floor, with apartments on the second and third floors.
Commercial space on the first floor, with apartments on the second floor. This area replaced the townhomes shown in the earlier concept.
Approximately 3,500-square-foot lots, equal to about 0.08 acre each. The homes are arranged in pairs, with a zero-foot setback between the two units in each pair. Garages are rear-loaded from alleys.
Detached single-family homes on deeper lots, with rear-loaded garages and alley access.
Detached single-family homes primarily along Easterling Road and the western side of the development.
The agricultural area includes the market farm, greenhouses, orchard, crops, barn, and a farmer or caretaker residence.
See what changed from the earlier concept and what remains subject to formal review.
Use the transcript to locate discussion topics and corresponding portions of the meeting.
Track the remaining public process and confirm details with the City.