Recommendation vote
The motion to recommend approval passed with five members voting yes and Commissioner Carolyne Wendel voting no. Commissioner Michael Wilhelm was absent.
After approximately one hour and forty minutes of public testimony and commission discussion, the Pea Ridge Planning Commission voted 5–1 to recommend approval of the Village at City Park PZD to the City Council. This was a recommendation—not final approval.
The motion to recommend approval passed with five members voting yes and Commissioner Carolyne Wendel voting no. Commissioner Michael Wilhelm was absent.
The Planning Commission forwarded a recommendation. The City Council may approve, amend, or deny the requested PZD ordinance.
The motion and discussion stated that the property must be annexed into Pea Ridge before it can actually be rezoned.
The public hearing opened with extensive opposition testimony. Residents presented a petition containing approximately 240 signatures and raised concerns about Hayden, Chapman, Pickens, Easterling, Hickman, school-zone congestion, sight distance, emergency response, water pressure and fire flow, sewer and stormwater capacity, development density, the lack of a completed traffic study, the effect on City Park, nighttime lighting, rural views, and the timing and transparency of the review process.
Several speakers said they were not opposed to all development or mixed use, but believed the proposal was too intense for this location or should be held until the maximum dwelling count, traffic effects, utility capacity, drainage requirements, and road obligations were established. One supporter argued that additional rooftops and density are necessary to attract commercial development and generate sales-tax revenue for city infrastructure.
The development team described the proposal as a mixed-use community with varied housing options, commercial space, a market-farm concept, and pedestrian or bicycle access toward the park. The developer stated that horizontal infrastructure would be constructed first, followed generally by commercial buildings and then single-family housing.
City staff and commissioners stated that the Future Land Use Map identifies the site as Mixed Use Neighborhood and that the proposal includes the single-family, multi-unit, and neighborhood-commercial components described for that category. They also stated that detailed traffic, utility, fire-flow, sewer, drainage, and infrastructure reviews normally occur later during large-scale development and plat review.
Staff emphasized that a PZD is not ordinary by-right zoning: the approved master plan and written development standards would become part of the zoning ordinance and bind future development. Material changes would require another public process, while engineering details may still change as necessary to comply with city standards.
The meeting included competing interpretations and several questions that remain important as the proposal moves to the City Council.
Residents described congestion, school-zone hazards, limited sight distance, commercial-vehicle turning difficulties, and a lack of practical alternate routes. No completed project traffic study was presented before the recommendation vote.
Residents questioned current capacity and fire protection. City representatives discussed a planned water tower, stated that the development's sewer would run directly to the treatment plant, and said detailed infrastructure requirements would be evaluated later.
Residents referenced drainage problems at other developments and asked how neighboring properties would be protected. Staff stated that newer stormwater standards apply and that post-development discharge cannot exceed existing rates, subject to engineering review and enforcement.
Residents objected to possible commercial, delivery, guest, or construction traffic using City Park facilities. The development team stated that the eastern connection would be for pedestrians and bicycles and that construction traffic would not use the park road.
The development team referenced an overall density of approximately 7.01 units per acre. Residents argued that a binding maximum apartment and total dwelling count should be established before rezoning.
The applicant's engineer questioned whether signers had to live near the property. The City's legal representative clarified that this was a general citizen petition, not a referendum petition, and said no known proximity requirement applied.
Pea Ridge Municipal Code §14.04.11(5) requires the Planning Commission and City Council to consider compatibility with the surrounding area's uses and character and the extent to which rezoning may detrimentally affect nearby property. The listed considerations include property value, traffic, drainage, visual impairment, noise, light, hours of operation, and restrictions on the normal and customary use of affected property. The same section directs the City to consider effects on utilities, streets, parks, open space, fire, police, and emergency medical services.
The petition does not by itself establish a legal finding that the proposal is incompatible or harmful. It does, however, document that a substantial number of residents expect the development to create adverse neighborhood or community effects. The City should explain what weight it gives that evidence when applying the rezoning criteria.
Traffic is expressly listed as a rezoning consideration. Testimony identified specific hazards involving the Hayden–Chapman area, school traffic, pedestrian and bicycle safety, delivery vehicles, and limited alternative routes. Without a completed traffic study, the magnitude of those effects and the necessary improvements have not yet been quantified.
The current record indicates that the developer would construct its internal roads and applicable improvements along the property, including work on Easterling. The August 4 record did not establish that the developer would be required to reconstruct the broader Hayden, Chapman, Pickens, or Hickman network.
Nearby residents immediately south of the site currently have an open northern horizon and can sometimes view the aurora borealis during sufficiently strong events. Two- and three-story buildings, streetlights, parking-lot lighting, residential lighting, and commercial activity could materially change that view and the area's nighttime character. This is not presented as a legal right to an unobstructed view; it is a concrete example of the visual and light impacts the code directs the City to consider.
Before final action, residents are requesting a photometric lighting plan, maximum fixture heights, fully shielded downward-facing fixtures, limits at the southern property line, restrictions on commercial lighting hours, and elevations showing the view from neighboring properties.
Staff stated that the pond could be included under the PZD's green-space provisions and described it as a retention pond with a fountain, fish, water-quality functions, and intended recreational use.
Pea Ridge Municipal Code §15.04.06 states that detention or retention ponds and other manmade or engineered stormwater facilities may not, “in any circumstance,” count toward required recreational space. The text does not list a fountain, stocked fish, or recreational-use exception.
The PZD ordinance separately requires at least 20% of a project this size to be pervious surface and identifies usable and suitably located open space and recreation areas as a review factor. A pond may potentially be treated as pervious surface while still being excluded from required recreational space. The City did not clearly separate those categories during the meeting.
PR Neighbors is requesting a written interpretation distinguishing pervious surface, green space, common open space, and required recreational space, along with a measured exhibit showing exactly which acreage is credited to each category.
The packet and discussion describe the farm as a commercial agricultural operation and a community amenity. If farm acreage is credited toward common open space or recreational space, the final PZD documents should establish permanent and enforceable resident access, permitted activities, operating hours, maintenance responsibility, and what happens if commercial farming ends.
Without enforceable shared access and perpetual protection, visually green farm acreage may function as private commercial land rather than common open space available for the use and enjoyment of residents.
The following steps are based on the City's zoning code and statements made during the August 4 meeting. Dates and agenda placement should be confirmed with the City.
The City Council approved annexation of the property on August 18. The Village at City Park property is now inside Pea Ridge.
The PZD rezoning was deferred at the developer's request and is expected to return for a City Council vote on October 20.
These items were discussed during the meeting but need written documentation, engineering support, or a binding ordinance provision.
The combined transcript uses the fuller Dictationer transcript as the primary source and the Wayin transcript to cross-check the timeline, central statements, and vote. It remains AI-assisted and should not be treated as an official or verbatim City record.
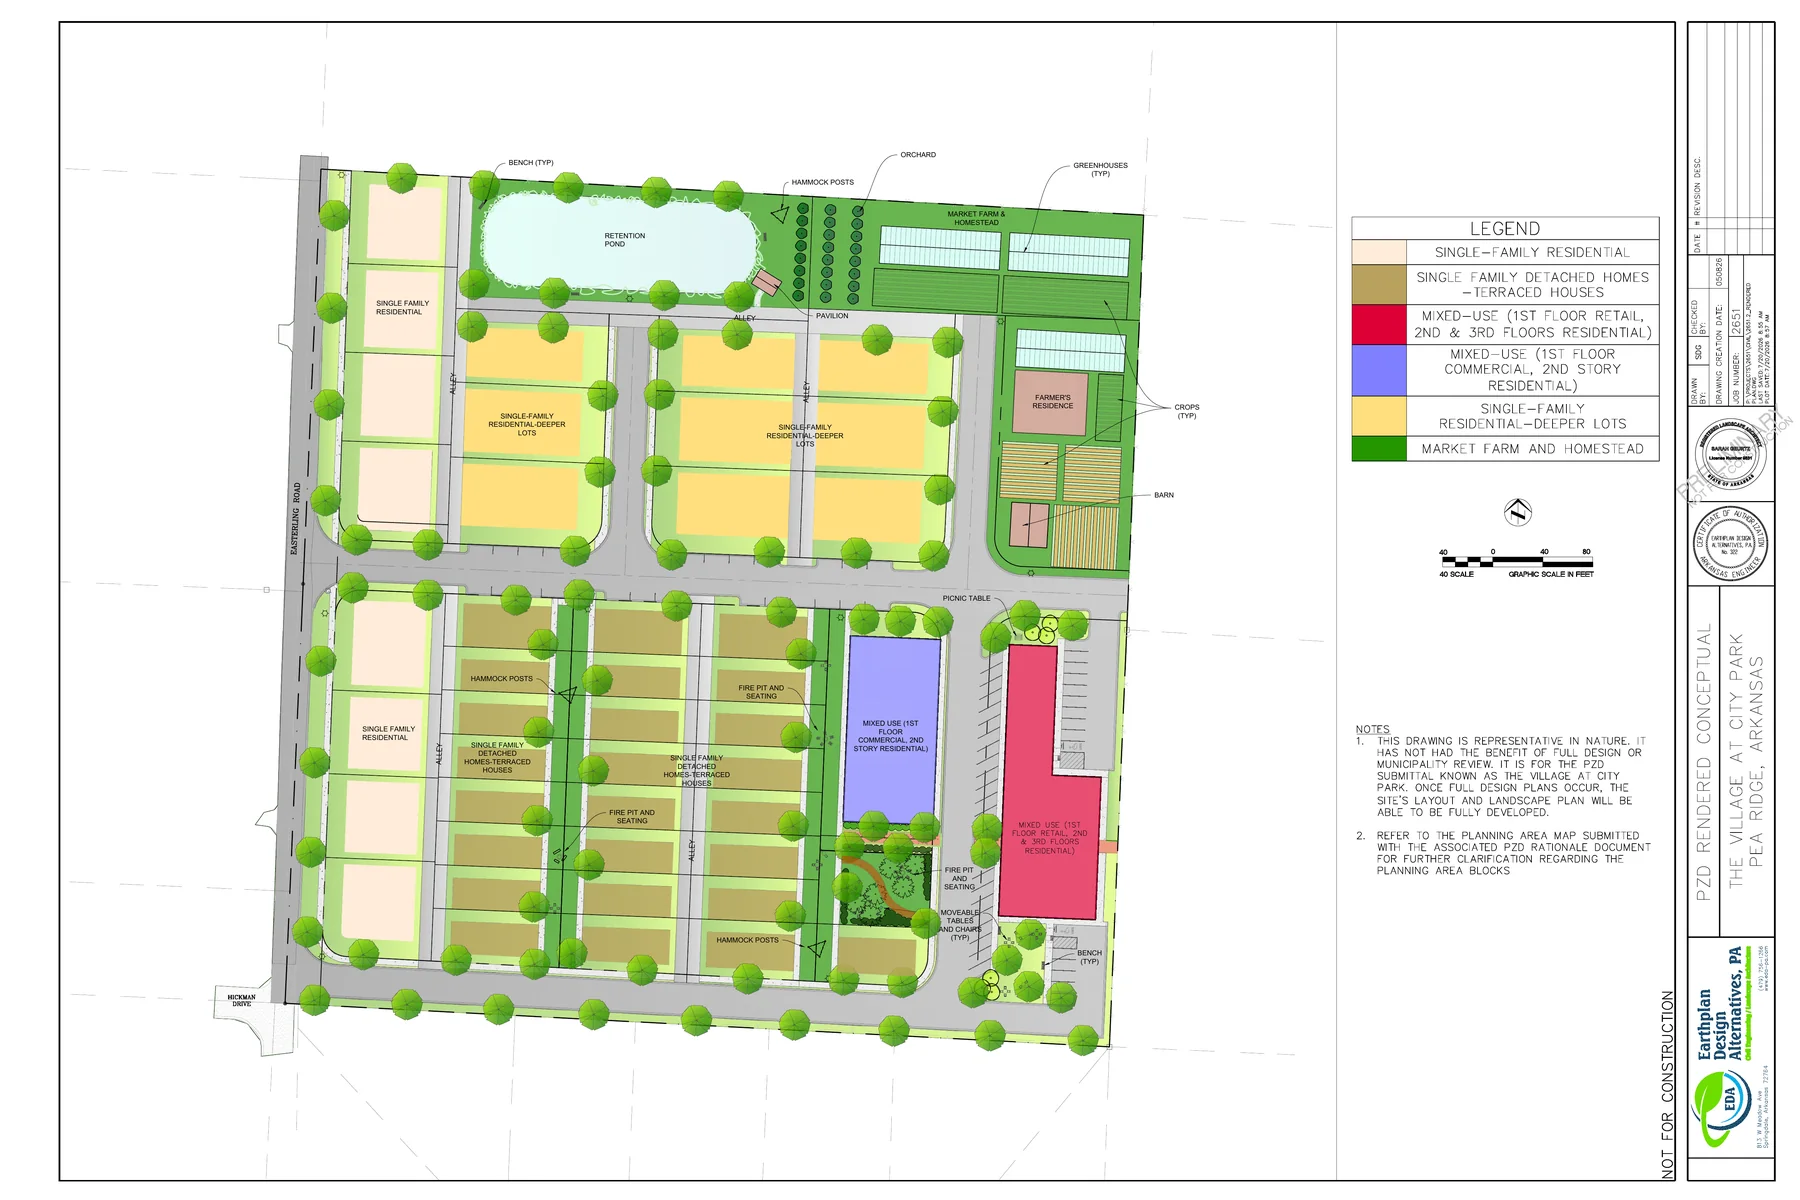
The packet includes a rendered concept showing the retention pond, market farm and homestead, residential areas, mixed-use buildings, private streets, and landscaped gathering areas.
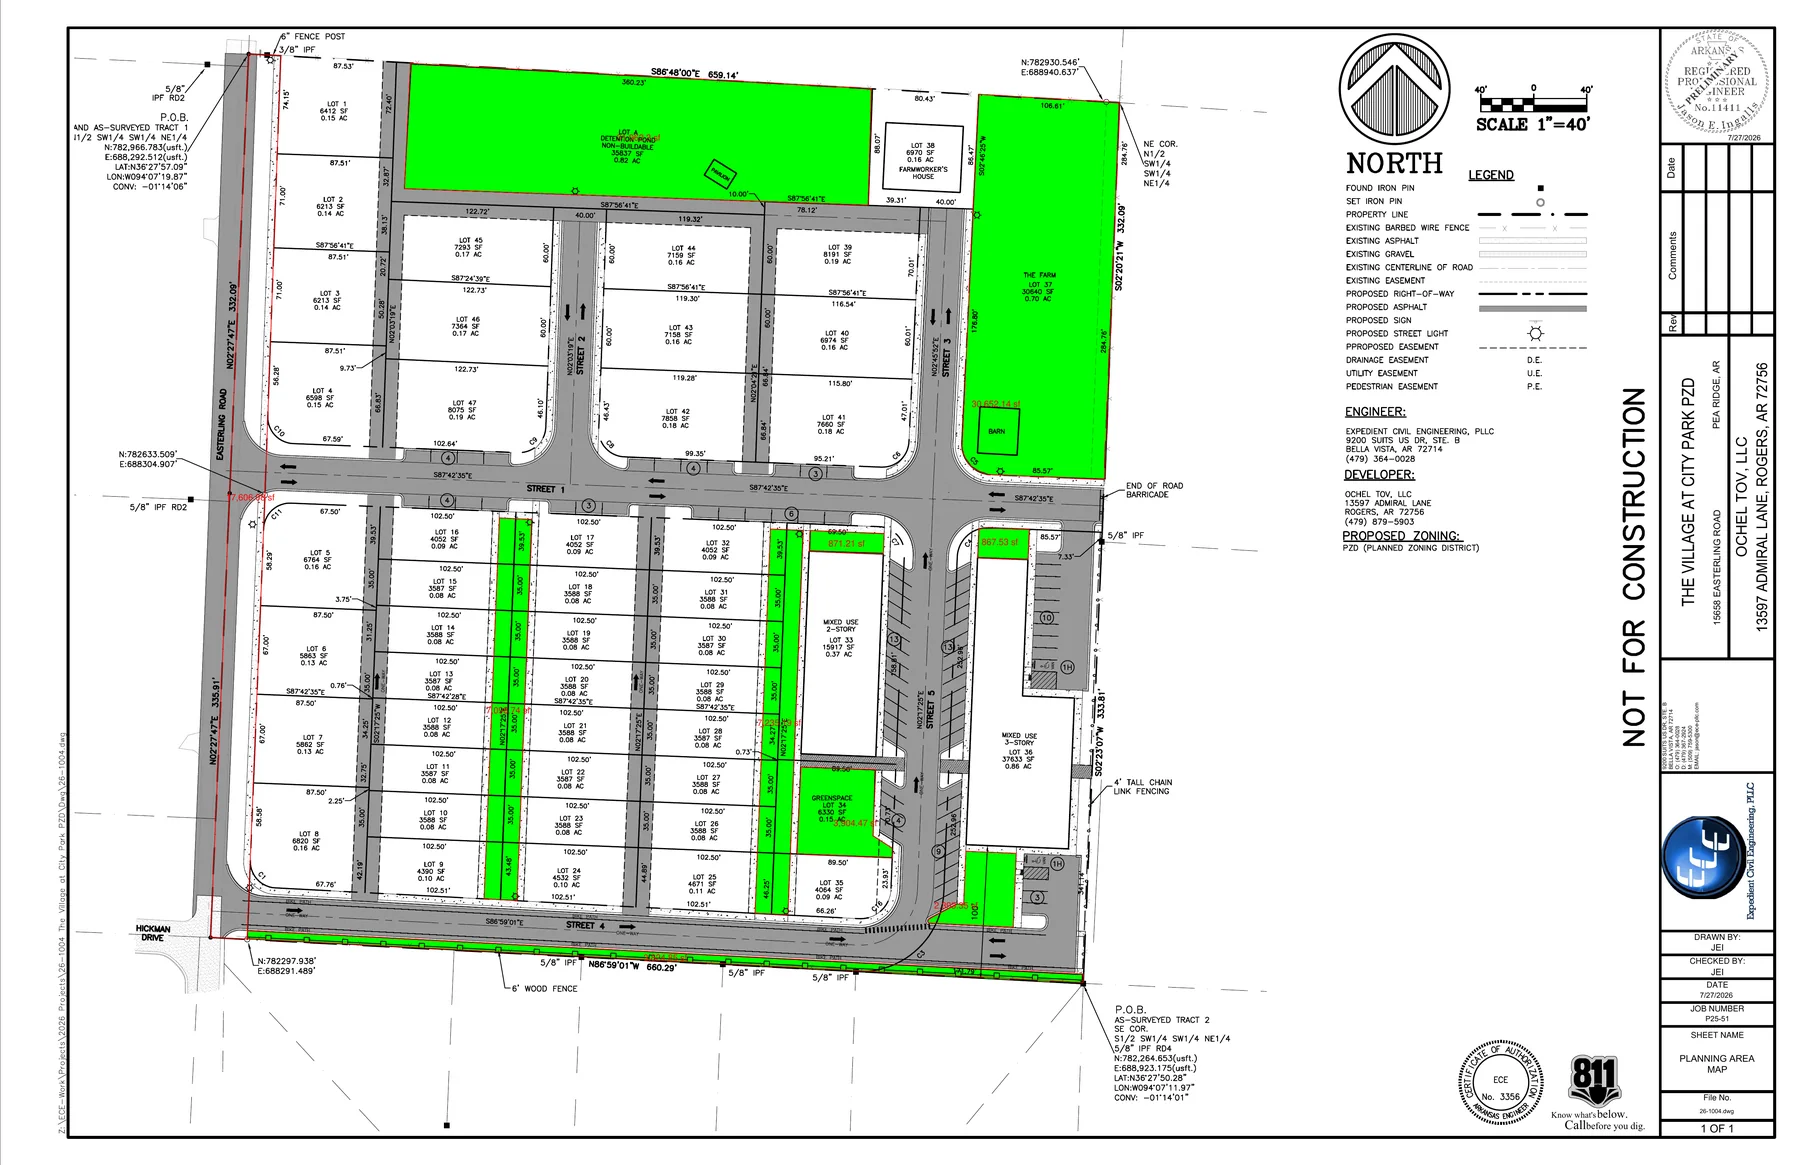
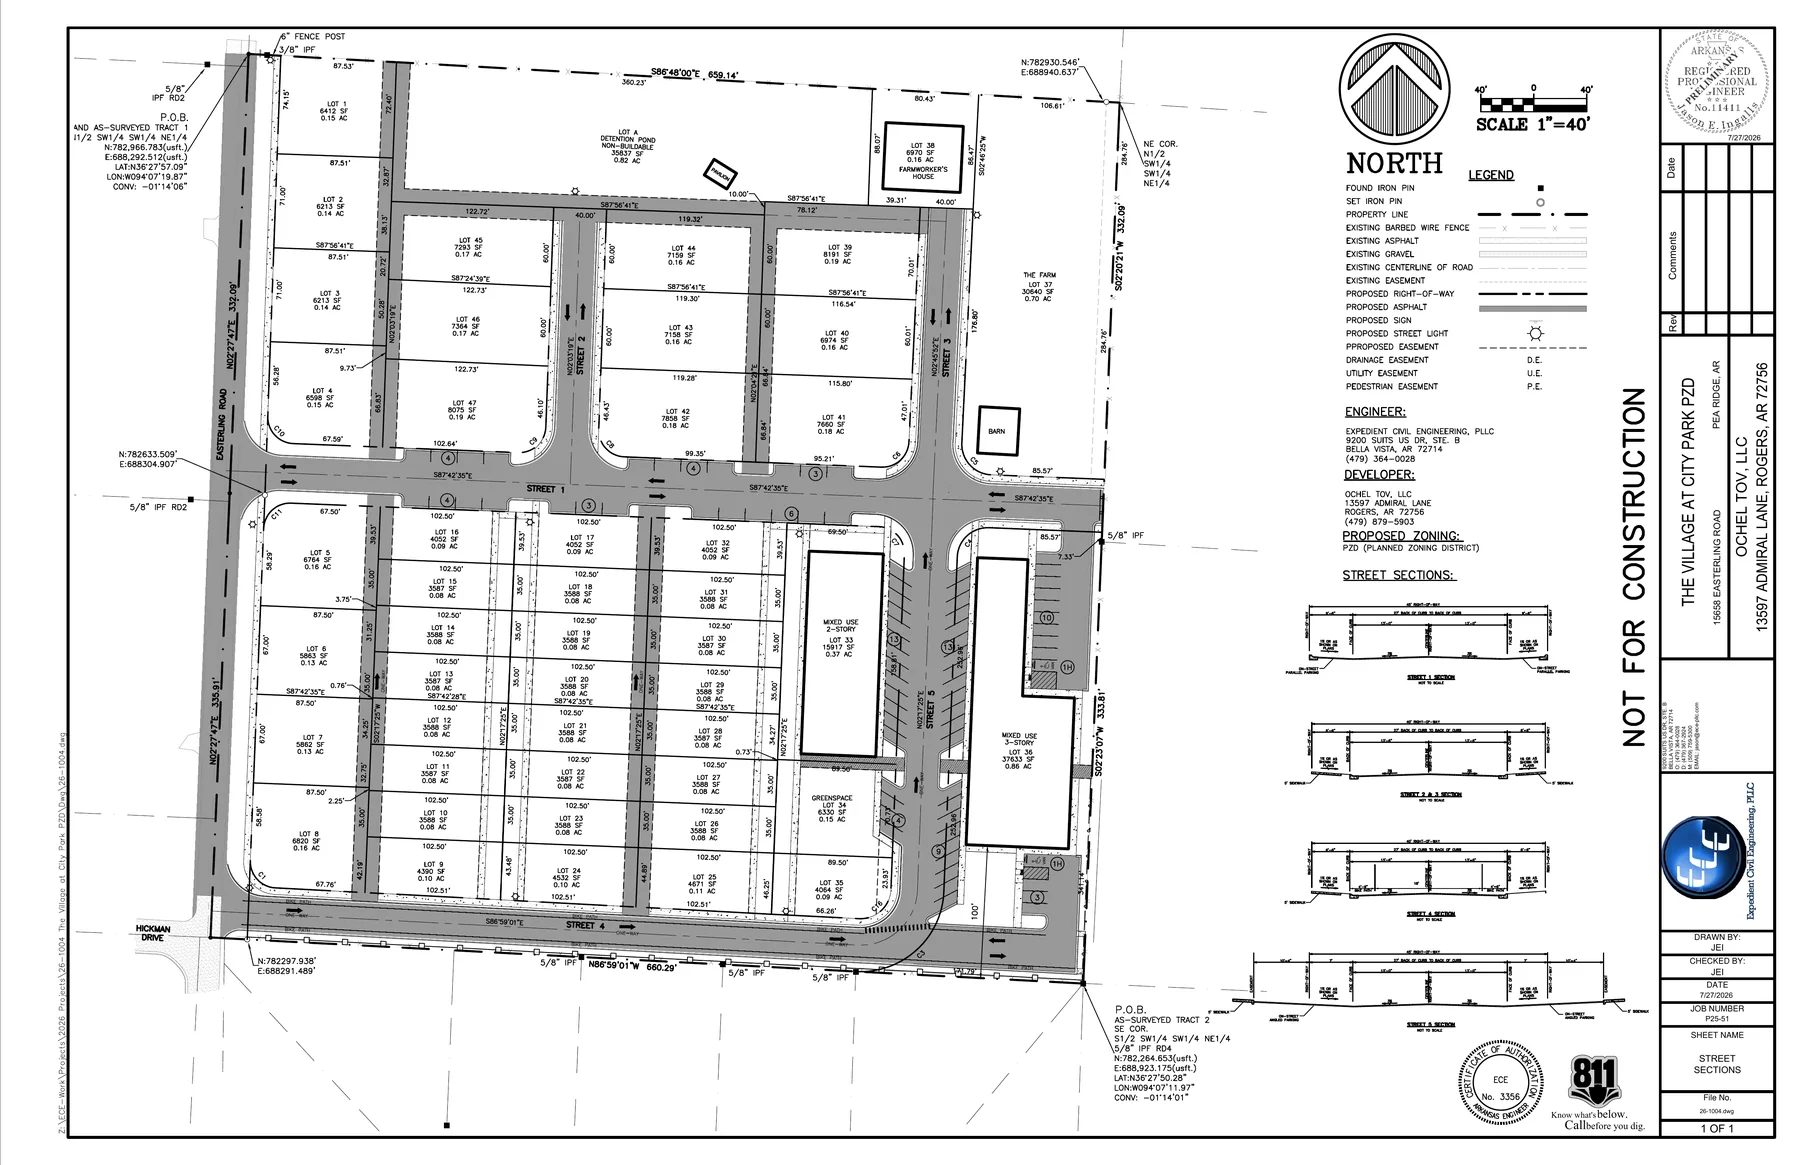
The preliminary plat labels Lot A, the non-buildable detention pond, at 35,837 square feet; Lot 37, the farm, at approximately 30,640 square feet; and the separately labeled greenspace areas throughout the residential and mixed-use portions.
Page 23 highlights the pond, farm, narrow landscaped strips, and several smaller greens. The August 4 discussion confirms that the City and PR Neighbors differ on how some of these areas should be classified, particularly the distinction between pervious surface and required recreational space.